SUBSCRIBE! Sign up for our daily newsletter and never miss a story!

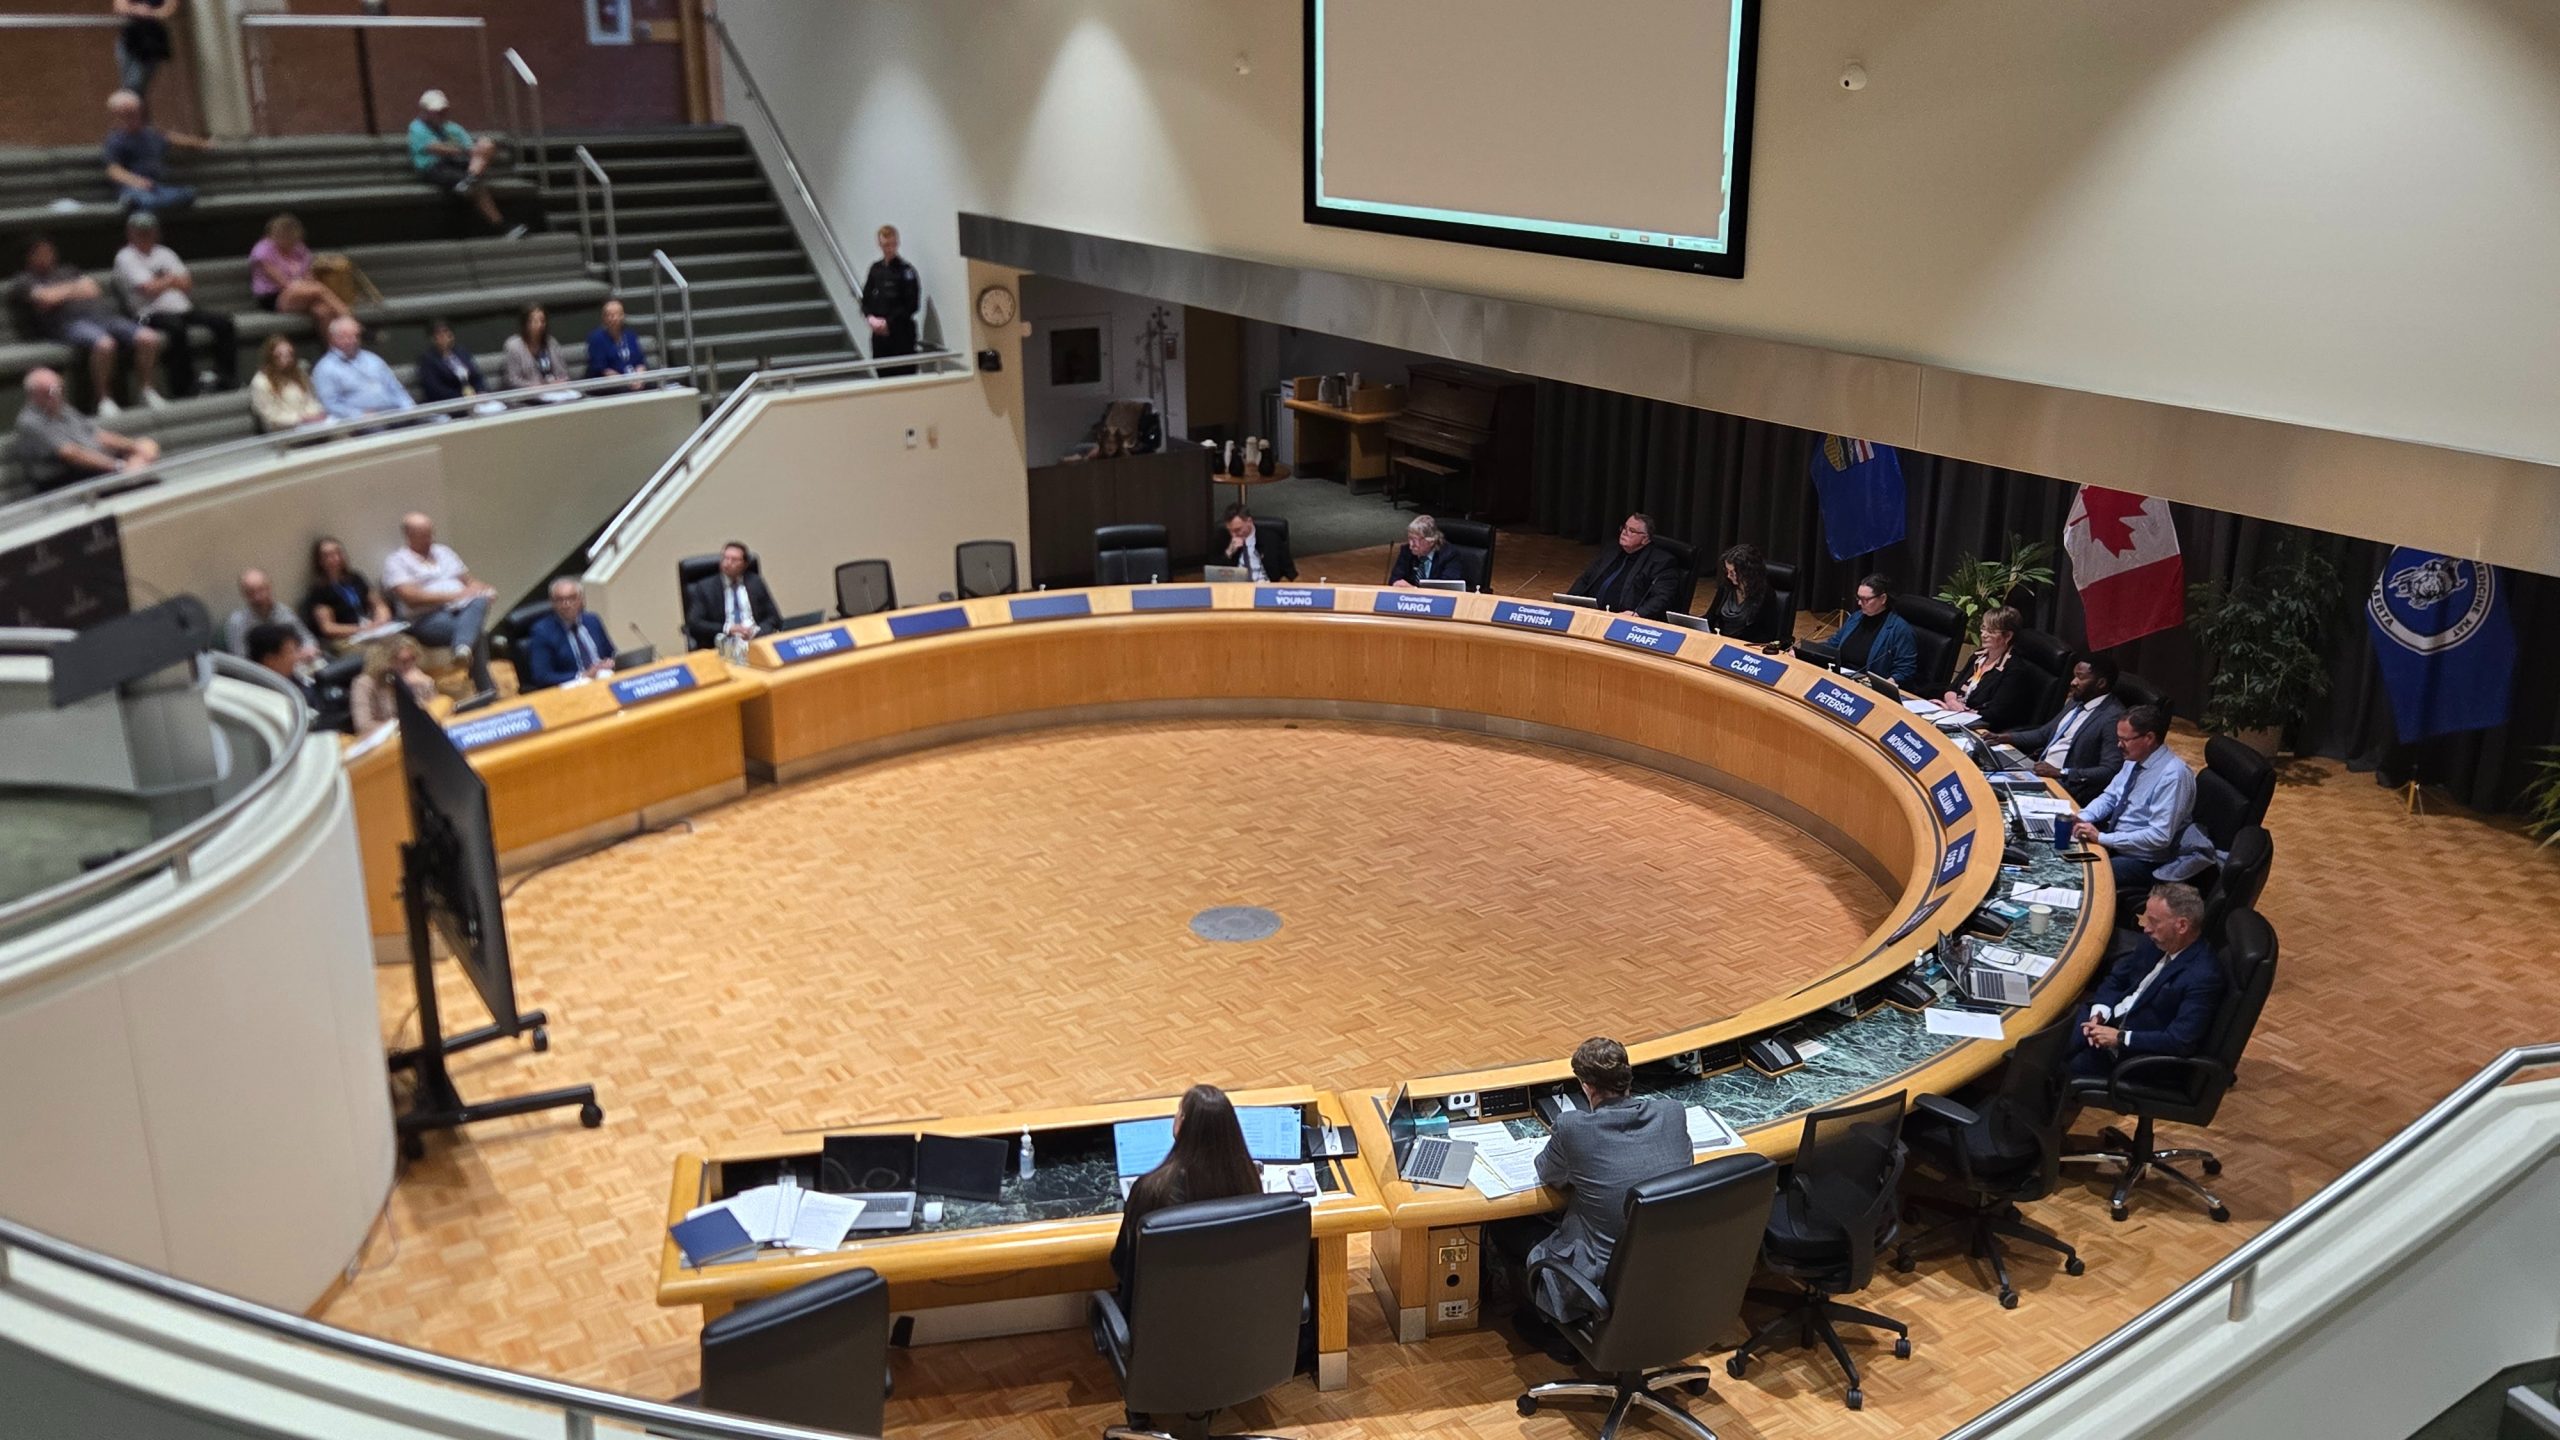
(Image Credit: Jett Schwaier/CHAT News)
CITY HALL

Medicine Hat council approves Riverside Corridor design with seven curb extensions

Sep 22, 2026 | 12:01 AM

Medicine Hat city council has approved a revised design for the Riverside Corridor that will maintain the existing road width and add seven curb extensions, while dropping plans for a multi-use trail.

Council approved Option 1 during its meeting Monday for the 3rd Street North corridor, allowing administration to move ahead with detailed design and construction planning.

The roughly two-kilometre corridor runs from Second Avenue Northeast to the Brier Park Road trail crossing and is slated for roadway and underground infrastructure renewal.

The approved design will maintain the existing roadway configuration, which varies in width along the corridor, and add curb extensions at seven critical pedestrian crossings.

The extensions are intended to shorten crossing distances, improve pedestrian visibility and support safer crossings.

Mayor Linnsie Clark said public feedback was mixed, with different perspectives coming from residents and businesses along the corridor compared with people who regularly commute through the area.

“Residents of the area and businesses in the area in some ways had different views than commuters, and we heard from the community after Division Avenue that they didn’t feel heard, so we made a specific effort to make sure that people were consulted and their voices were heard,” Clark said.

She said the final design maintains the existing road width while adding safety improvements at intersections.

“We came out with a scenario where the roads aren’t narrowed, but we are increasing safety at intersections, and the bulb-outs themselves have a tighter turn radius than bulb-outs on Division Avenue,” Clark said.

“We feel, despite the delay because of the consultations, we are confident that this is the right plan and ready to move forward.”

The decision follows two phases of public engagement, during which the city received concerns about roadway width, curb extensions, turning movements and parking, as well as differing views on a proposed multi-use trail.

READ: Final open house on Riverside Corridor Enhancement Project draws input in Medicine Hat

According to the city’s report, feedback from the second phase showed low support for reducing the roadway width and installing the multi-use trail.

Councillor Yusuf Mohammed said narrowing the roadway was one of the main concerns he heard from residents, particularly following changes made to Division Avenue.

“I think the major concern that we’ve heard back from community is narrowing of roads and especially after Division Avenue, so we made significant adjustments here working with administration,” Mohammed said.

He said the number of proposed curb extensions was also reduced, leaving seven at key locations.

“And I would say it’s a good collaboration because administration came to us and said, no narrowing of roads and then again with the bulb-outs: we took away about 57, I believe, and then have seven left in major areas,” Mohammed said.

Mohammed said the remaining extensions focus on pedestrian safety at key locations in the Riverside corridor.

“Tonight, the big message for us is that this is actually a huge compromise because, as council, we piqued interest in this because [the] community was trying to talk to us,” Mohammed said.

“So we did engage with a lot of the residents, so we’ve heard feedback from both sides.”

The multi-use trail was part of a 50 per cent design presented during the public engagement process.

That option would have reduced the roadway to about 11.9 metres and added a 2.4- to three-metre multi-use path.

The approved option instead keeps the existing roadway width and does not include dedicated cycling infrastructure along 3rd Street North.

The city’s report notes the approved design does not fully meet all elements of current industry standards, best practices and objectives in several city planning documents, including the Municipal Development Plan, Riverside Area Redevelopment Plan and Cycling Master Plan.

Clark said council also considered the needs of people who may have difficulty crossing the street safely.

“We have to consider the whole community, including people with disabilities, people who are seniors or otherwise have troubles crossing the street safely,” Clark said.

The city says it continues to consider future opportunities for transportation infrastructure supporting different modes of travel in Riverside through future capital planning.

Both councillors said they believe there was extensive public consultation before the decision.

“We delayed the project for a significant amount of time,” Clark said.

“We sent people out door-knocking to make sure that everyone had a chance to speak. There were multiple opportunities to go to presentations. There was an online survey,” she added.

“We definitely went out of our way to make sure that we were complete in our consultation, and we had a presentation on the results of what we heard of that consultation.”

Mohammed said council members also sought out feedback directly.

“Some people are telling us that we’ve over-consulted,” Mohammed said.

“I think a good size [has] been spoken to and then, outside of that, because we keep on hearing some voices louder than others, each [councillor] went out of their way to make sure that they’re engaging with the community.”

The project is budgeted at about $7.45 million, with funding coming primarily from the Canada Community-Building Fund and Local Government Fiscal Framework.

Detailed design and tender documents are expected to be completed in late 2026 or early 2027, with construction anticipated to begin in spring 2027.

Due to the scale of the project and the planned underground utility work, construction is expected to take place over three construction seasons.

Phaff also proposed using temporary pylons, or delineators, to give drivers and residents a chance to see how the seven curb extensions would function before construction.

Administration said the measures could be installed quickly, but warned that delaying the design process to assess them could increase costs and push construction into 2028.

Council defeated the amendment, with councillors citing the 14-month delay already incurred on the project.